corrected finding
One image, four actual directions
The corrected request generated one 2×2 sheet, not four files. Its quadrants follow the requested north, east, south, and west assignments and preserve the room's central pit, hoist, materials, and wall landmarks. It is much better than Experiment A, but not yet rigid 3D evidence.
generated images1
views inside4
direction compliance4 / 4
runtime00:56.6
provider receipt
bytedance/seedream/v5/lite/text-to-image
request 019fd5a6-f2f7-7b60-85d2-8c419d8fbf07
num_images 1 · max_images 1 · square_hd
3072×3072 · sha256 7d8099d210178db2…
ledger $15.3775 / $50 · $34.6225 remains
untouched provider output
Single generated sheet
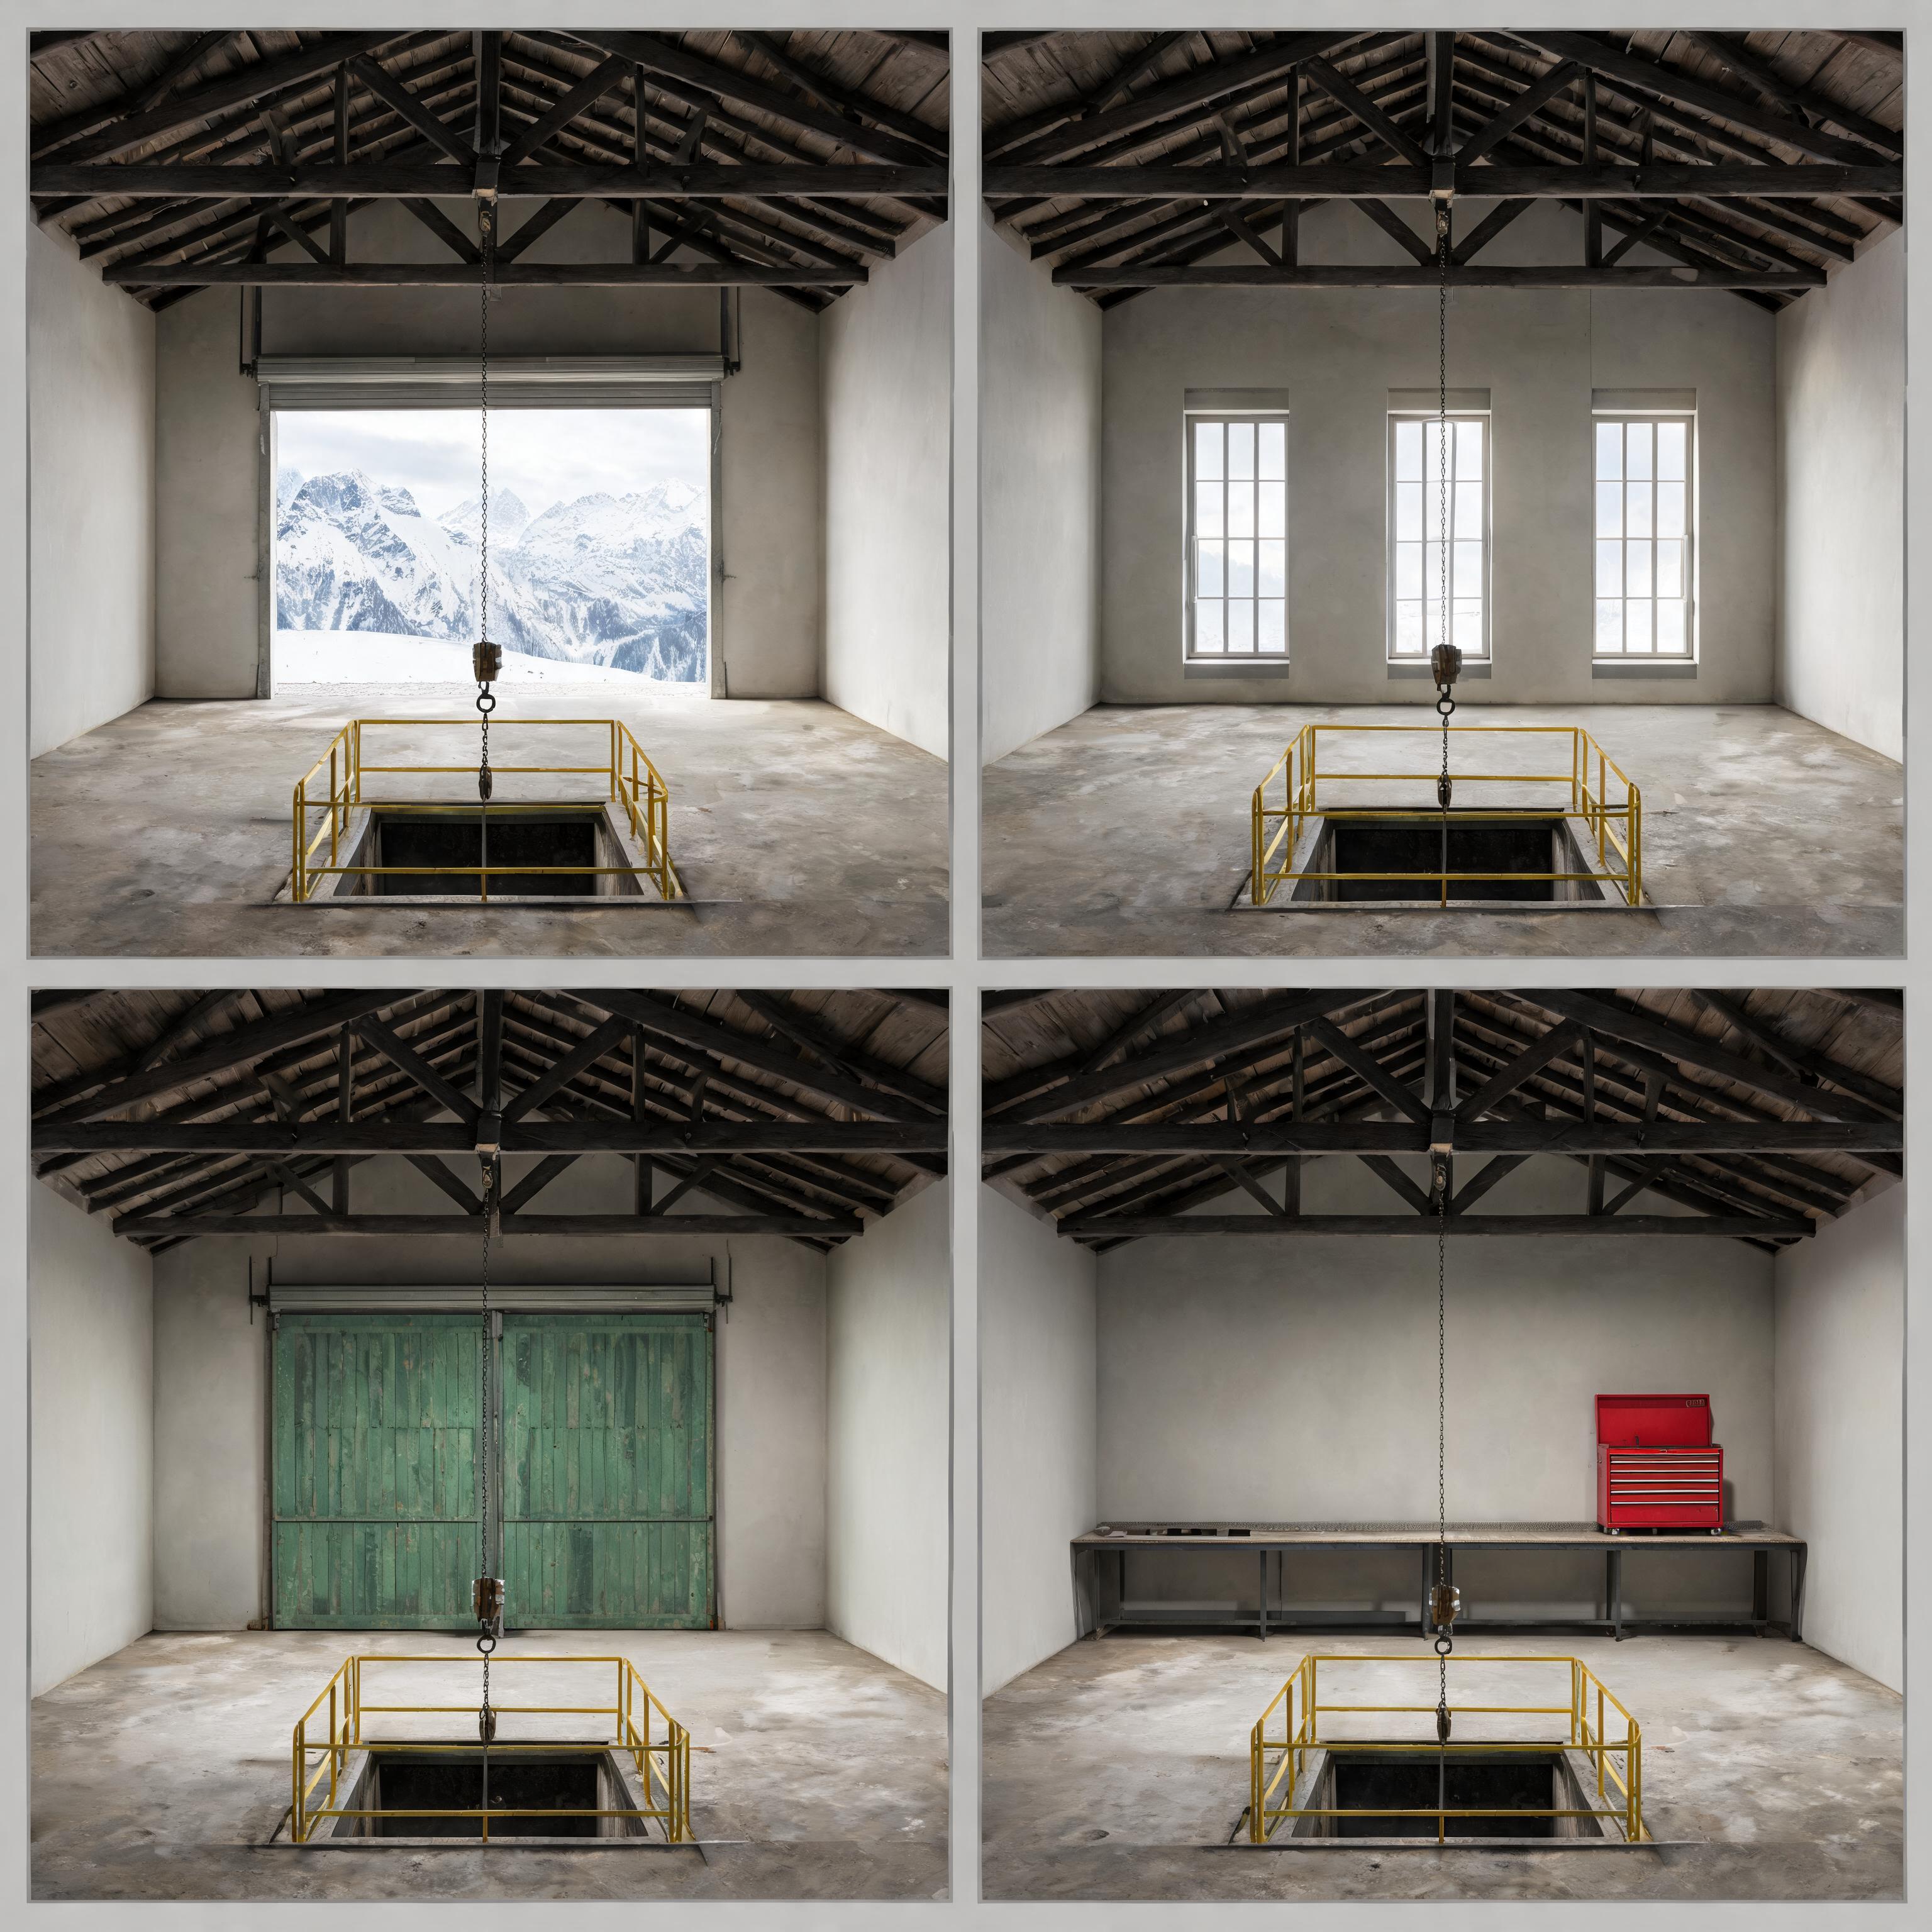
derived after generation
Deterministic quadrant crops
01 · north wall
02 · east wall
03 · south wall
04 · west wall
head-to-head
Experiment A vs corrected Experiment B
| Experiment | Verdict | Evidence |
|---|---|---|
| A · four output files | invalidated | Wrong request shape; four near-duplicates of one camera. |
| B · one four-panel image | partial | Correct request shape and four directions; impossible roof topology remains. |
decision
Keep the sheet; reject geometric certainty
This output can guide a procedural room blockout, wall assignments, materials, and diffusion appearance references. Automatic reconstruction should remain gated until a sheet also preserves roof direction, proportions, and overlapping corner evidence.
Exact corrected prompt
Generate exactly ONE square composite image containing a clean 2x2 architectural reference sheet. Do not return separate images. The four equal quadrants must show four different 90-degree camera views of the SAME exact empty abandoned alpine cable-car workshop, with thin neutral gutters separating the panels. This is one persistent 12m by 8m rectangular room, not four design variations.

Use this fixed floor plan in every quadrant: NORTH wall has one large open cable-car doorway centered on the wall with snowy mountains outside. EAST wall has exactly three tall windows. SOUTH wall has closed weathered green double sliding doors centered on the wall. WEST wall has one long workbench with one red tool cabinet. Room centre has one square maintenance pit with yellow safety rails and one steel chain hoist directly above it. The room has a five-metre-high dark timber gabled roof with six exposed truss bays and a dusty concrete floor.

Quadrant assignments are mandatory: TOP LEFT is the camera at south-centre facing NORTH toward the mountain doorway. TOP RIGHT is the camera at west-centre facing EAST toward the three windows. BOTTOM LEFT is the camera at north-centre facing SOUTH toward the green double doors. BOTTOM RIGHT is the camera at east-centre facing WEST toward the workbench and red cabinet. Each panel is a level, rectilinear 24mm interior view from 1.6m camera height. The four panels must differ by exactly 90 degrees of camera yaw. Never repeat, duplicate, or mirror a viewpoint.

Preserve the exact room proportions, landmark positions, materials, overcast mountain daylight, and object identities across all four panels. No people, no vehicles, no movable clutter, no captions, no labels, no text, no floor-plan diagram, and no exterior views. Output one image only: one 2x2 contact sheet with all four interior views inside it.